Architecture
Doggett John Deere/Toyota Lift of Katy
- Client
- Doggett Industries
- Location
- Katy, TX
Project overview
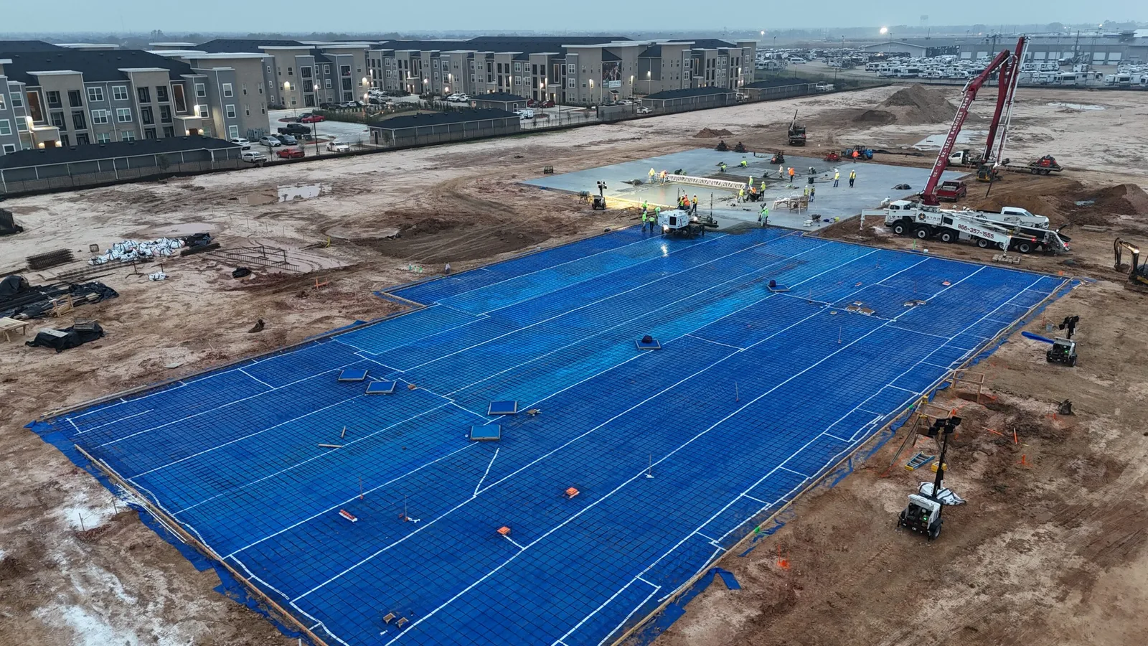
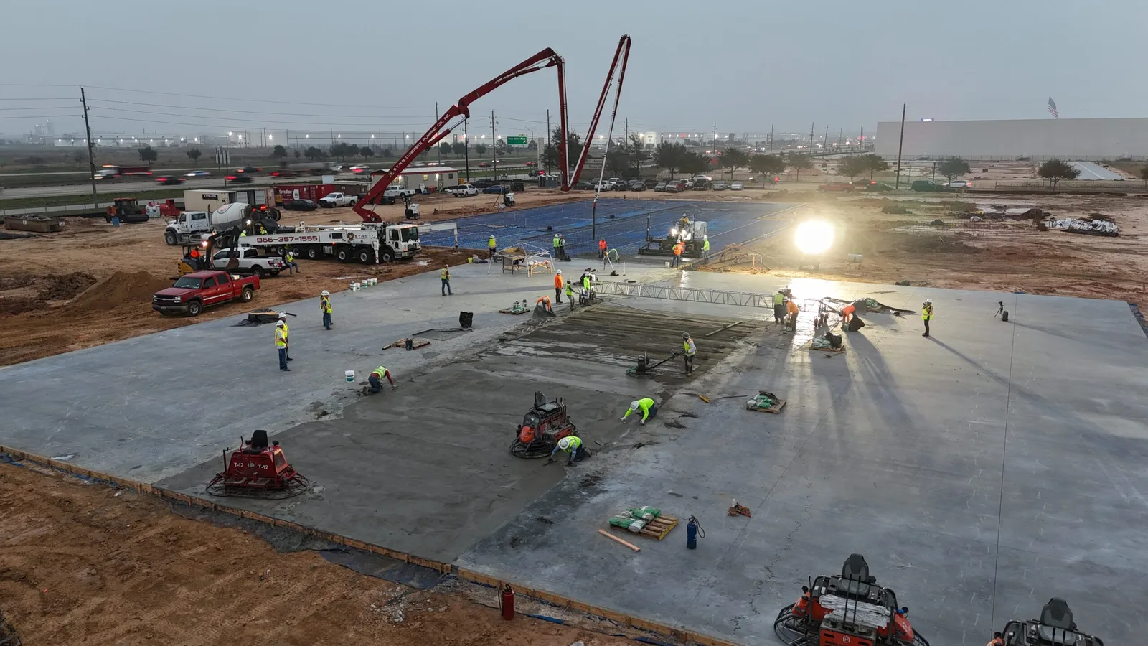
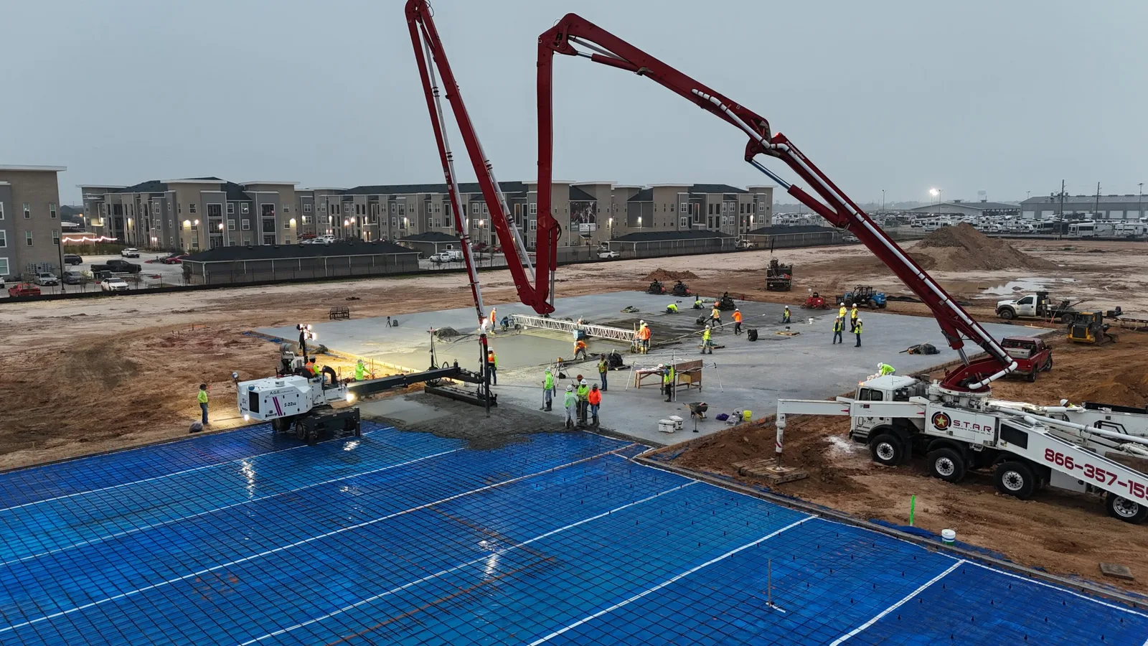
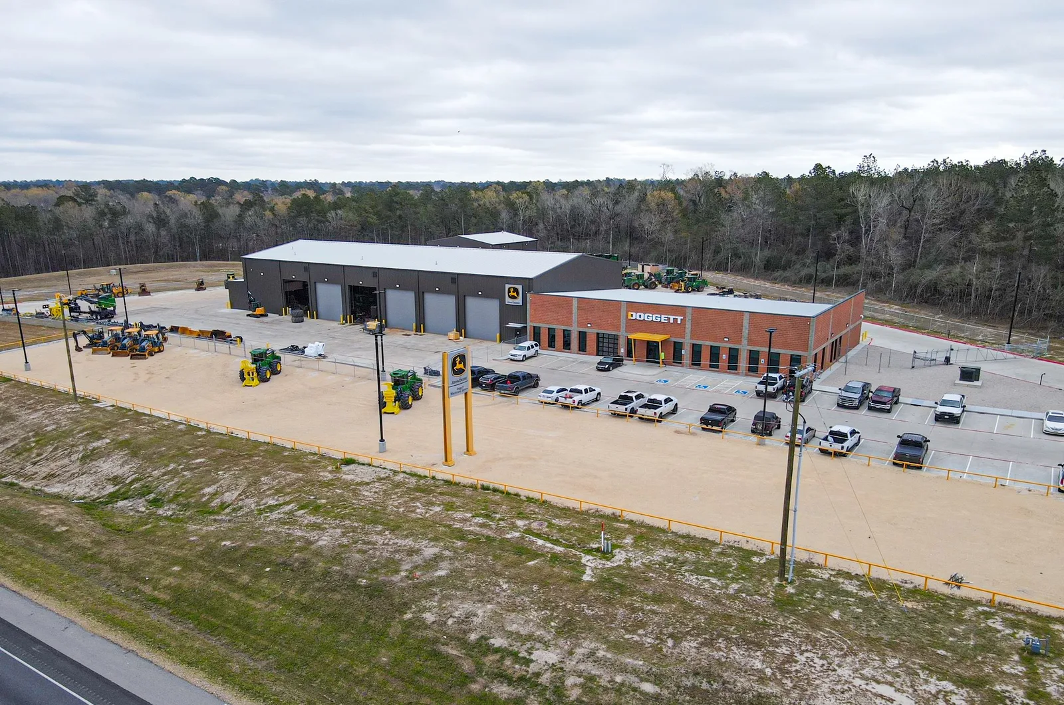
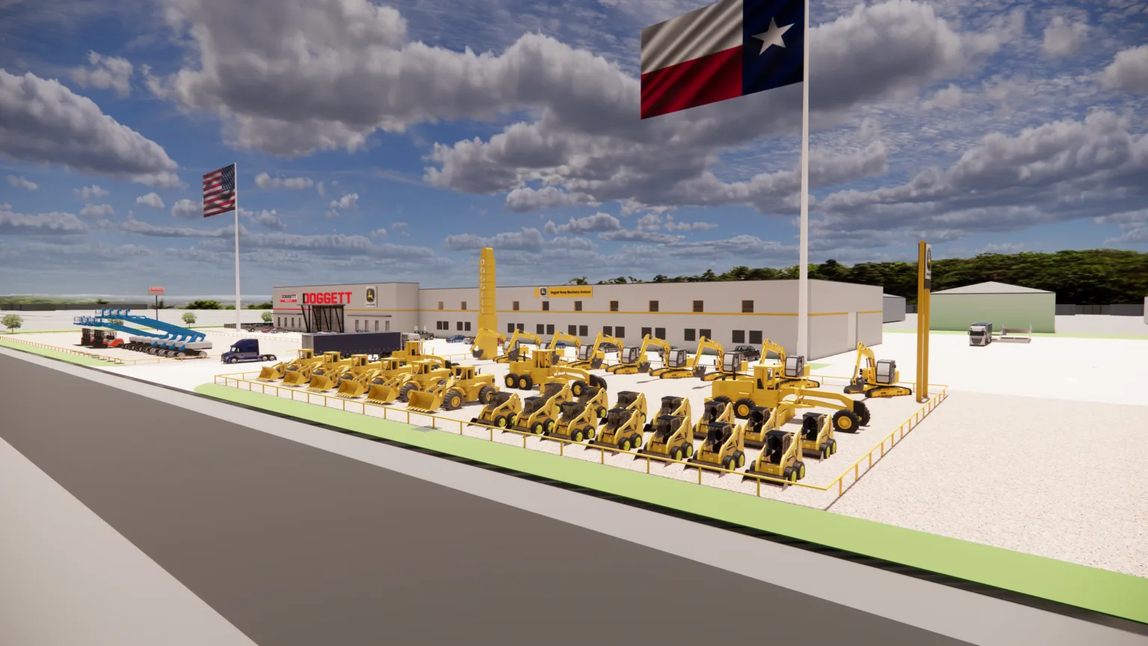
A concrete tilt-wall facility of approximately 40,000 SF to house showroom space, commercial offices, a parts warehouse, and heated shop/work bay areas for John Deere and Toyota Lift, along with a concrete block and PEMB structure of approximately 8,000 SF for a wash bay.
In detail.
4 images